4713 125th Avenue SE, Bellevue, WA 98006
- $1,685,000
- 4
- BD
- 3
- BA
- 2,180
- SqFt




Listing courtesy of Windermere Real Estate/East. Selling Office: Real Broker LLC.
- Sold Price
- $1,685,000
- List Price
- $1,750,000
- Status
- SOLD
- MLS#
- 2545903
- Closing Date
- Aug 14, 2026
- Days on Market
- 15
- Bedrooms
- 4
- Finished SqFt
- 2,180
- Area Total SqFt
- 2180
- Annual Tax Ammount
- 9572.12
- Internet Provider
- Xfinity
- Lot Size (sq ft)
- 13,200
- Fireplace
- Yes
- Sewer
- Sewer Connected
Property Description
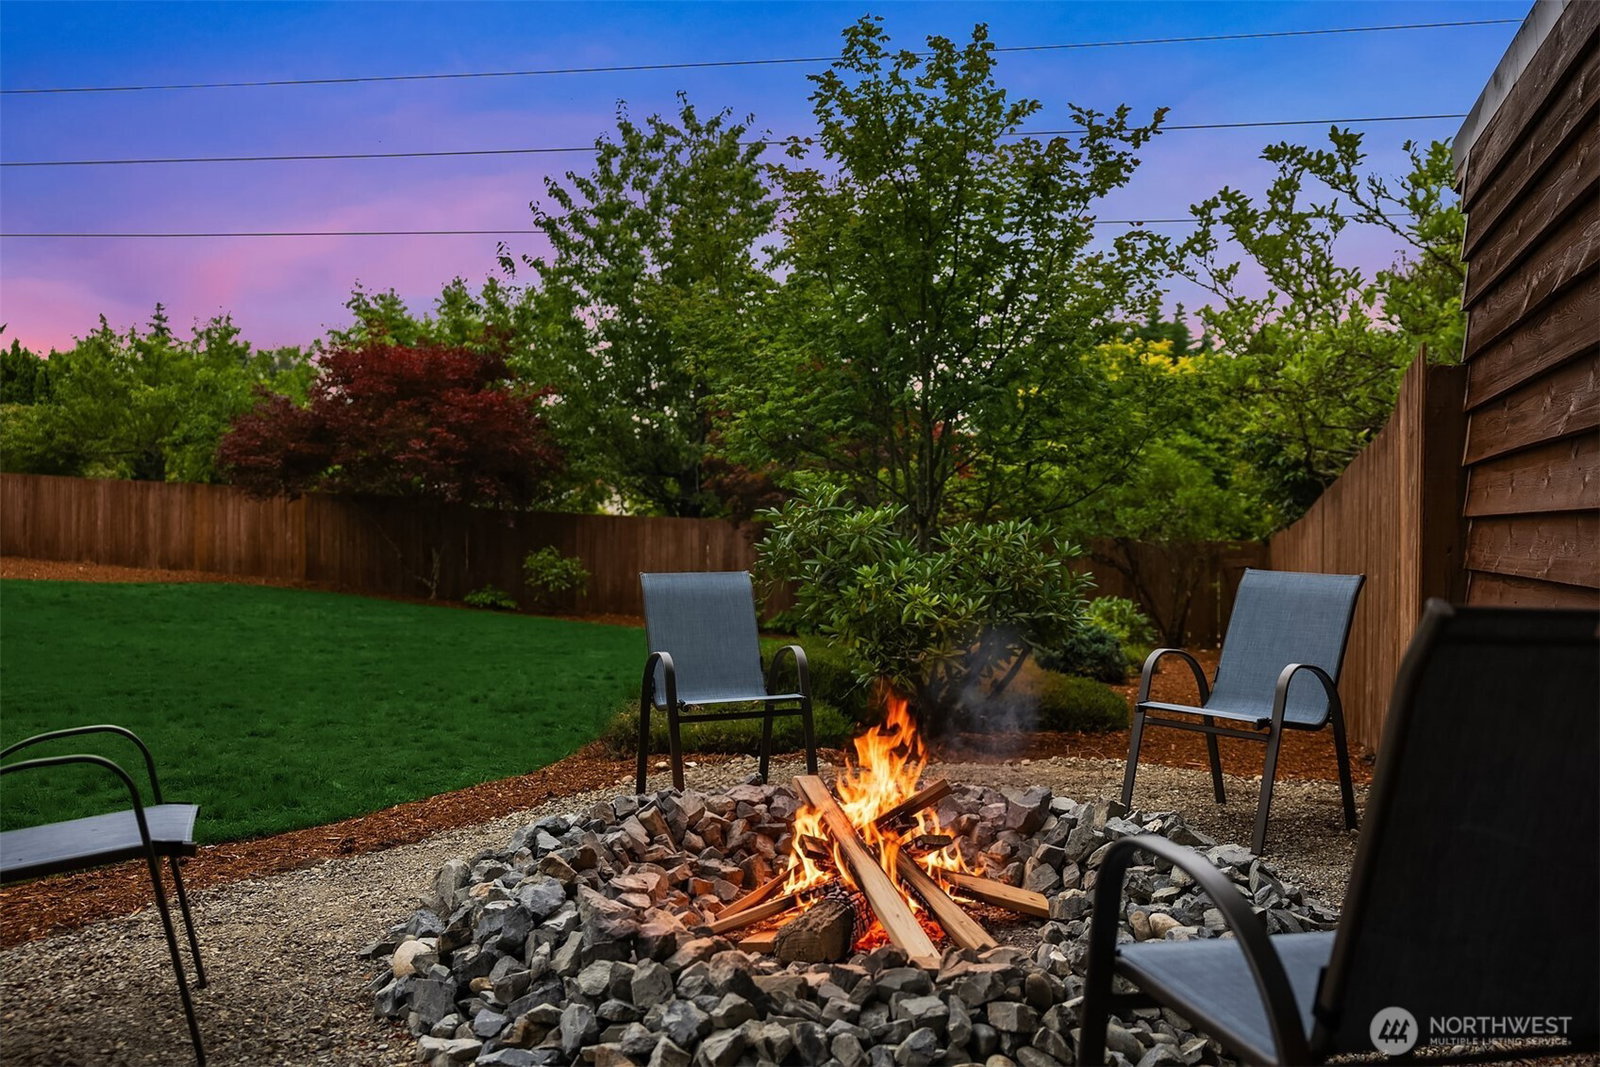
One of the finest rambler remodels to hit the market in years. New finishes and exceptional craftsmanship throughout. Perfectly situated on a picturesque, tree-lined street in the highly sought-after Newport Hills neighborhood. Step through the inviting private courtyard and discover a home designed for both everyday living and effortless entertaining. The stunning open-concept interior overlooks a beautifully landscaped, fully fenced and level 1/3-acre lot, creating a seamless connection between indoor and outdoor living. An expansive patio provides the perfect setting for morning coffee, evening gatherings, or peaceful moments of relaxation. Every detail has been thoughtfully curated, from the high-end appliances and custom fireplace to the truly impressive walk-in pantry. Extensive improvements include a new roof, new siding, new driveway, and new exterior finishes, delivering exceptional style and peace of mind. Ideally located just minutes from Bellevue’s nationally recognized schools, premier shopping and dining, major tech campuses, and convenient freeway access to Bellevue, Seattle, and Sea-Tac Airport, this is a rare opportunity to own a turnkey home in one of Bellevue’s most desirable neighborhoods.
/u.realgeeks.media/360degreesrealestate/header.png)
Additional Information
- Community
- Newport Hills
- Style
- 10 - 1 Story
- Basement
- None
- Year Built
- 1967
- Total Covered Parking
- 2
- Roof
- Composition
- Site Features
- Cable TV, Fenced-Fully, Gas Available, High Speed Internet, Patio
- Tax Year
- 2026
- School District
- Bellevue
- Elementary School
- Newport Heights Elem
- Middle School
- Tyee Mid
- High School
- Newport Snr High
- Potential Terms
- Cash, Conventional, FHA, VA Loan
- Interior Features
- Bath Off Primary, Dbl Pane/Storm Window, Dining Room, Fireplace, French Doors, Pantry, Skylight(s), Vaulted Ceiling(s), Water Heater, Wine/Beverage Refrigerator
- Flooring
- Ceramic Tile, Hardwood
- Driving Directions
- From 1-405 take exit 10 onto Coal Creek Pkwy towards Factoria Blvd SE, Right onto 119th Ave SE, Left onto SE 56th St, Left onto 125th Ave SE, home on your left.
- Appliance
- Dishwasher, Disposal, Dryer, Microwave, Refrigerator, Stove(s)/Range(s), Washer
- Appliances Included
- Dishwasher(s), Dryer(s), Garbage Disposal, Microwave(s), Refrigerator(s), Stove(s)/Range(s), Washer(s)
- Water Heater Location
- Garage
- Water Heater Type
- Gas
- Energy Source
- Natural Gas
 Based on information submitted to the MLS GRID as of . All data is obtained from various sources and may not have been verified by broker or MLS GRID. Supplied Open House Information is subject to change without notice. All information should be independently reviewed and verified for accuracy. Properties may or may not be listed by the office/agent presenting the information.IDX information is provided exclusively for consumers’ personal noncommercial use, and may not be used for any purpose other than to identify prospective properties consumers may be interested in purchasing.