16901 Stackpole Road, Monroe, WA 98272
- $900,000
- 2
- BD
- 2
- BA
- 1,722
- SqFt




Listing courtesy of FIRST AND MAIN. Selling Office: KW Everett.
- Sold Price
- $900,000
- List Price
- $889,950
- Status
- SOLD
- MLS#
- 2547800
- Closing Date
- Aug 06, 2026
- Days on Market
- 4
- Bedrooms
- 2
- Finished SqFt
- 1,722
- Area Total SqFt
- 1722
- Annual Tax Ammount
- 5195
- Internet Provider
- Starlink
- Lot Size (sq ft)
- 193,842
- Fireplace
- Yes
- Sewer
- Septic Tank
Property Description
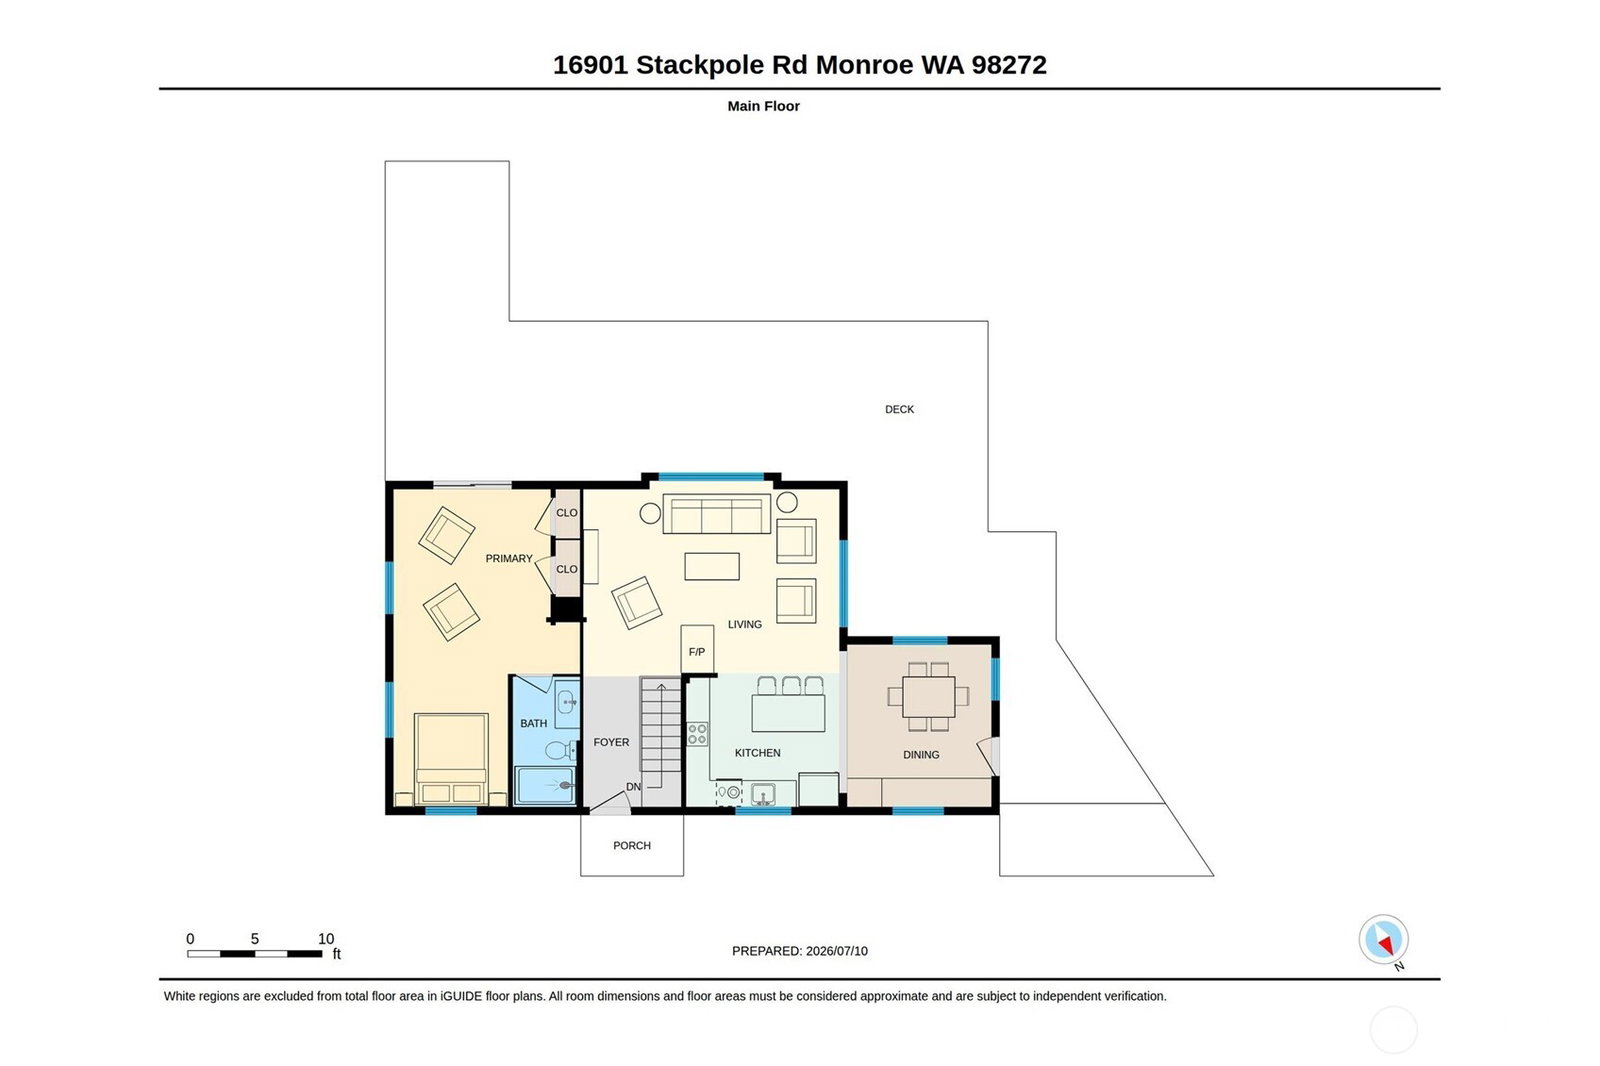
Discover your own private Pacific Northwest paradise on a total of 4.45 acres just minutes from Monroe. This beautifully remodeled 1,722 sq ft home offers the perfect blend of modern comfort and country charm, living like a spacious 4-bedroom while served by a 2-bedroom septic. Step inside to fresh new flooring downstairs and a stunning updated kitchen featuring elegant quartz countertops — ideal for everything from morning coffee to gatherings. The thoughtful layout maximizes space and natural light, creating a warm and welcoming feel throughout. Outside, the grounds are truly breathtaking. Mature cherry and plum trees, productive blueberry bushes, and a charming chicken coop make this a gardener’s and homesteader’s dream. An in-ground irrigation system keeps everything lush with minimal effort, while Trex decking provides a low-maintenance outdoor living space perfect for relaxing or entertaining. Enjoy plenty of paved parking plus a 3-car garage with convenient lift access to the underground basement — offering exceptional storage and versatility. A newer roof (2015) adds peace of mind to this turn-key property. Beautifully private yet conveniently located, you’re close to Monroe amenities, commuting routes, and all the best of Snohomish County living. This rare combination of updated home, productive acreage, and peaceful setting is ready for its next chapter. Don’t miss the opportunity to make this stunning property with easy-care beauty your own!
/u.realgeeks.media/360degreesrealestate/header.png)
Additional Information
- Community
- Monroe
- Style
- 11 - 1 1/2 Story
- Basement
- Finished
- Year Built
- 1978
- Total Covered Parking
- 3
- View
- Territorial
- Roof
- Composition
- Site Features
- Deck, Green House, High Speed Internet, Outbuildings, RV Parking, Sprinkler System
- Tax Year
- 2026
- School District
- Monroe
- Elementary School
- Buyer To Verify
- Middle School
- Buyer To Verify
- High School
- Monroe High
- Potential Terms
- Cash, Conventional, FHA, VA Loan
- Interior Features
- Bath Off Primary, Dbl Pane/Storm Window, Dining Room, Fireplace, Sprinkler System, Vaulted Ceiling(s), Water Heater
- Flooring
- Vinyl Plank, Carpet
- Driving Directions
- E. on woodinville/duvall rd. L. on w. snoqualmie vly Rd. becomes highbridge rd. Left on paved prvt dr. (marked) Stackpole rd. .
- Appliance
- Dishwasher, Disposal, Dryer, Microwave, Refrigerator, Stove(s)/Range(s), Washer
- Appliances Included
- Dishwasher(s), Dryer(s), Garbage Disposal, Microwave(s), Refrigerator(s), Stove(s)/Range(s), Washer(s)
- Water Heater Location
- Utility Room
- Water Heater Type
- Electric
- Energy Source
- Electric, Wood
 Based on information submitted to the MLS GRID as of . All data is obtained from various sources and may not have been verified by broker or MLS GRID. Supplied Open House Information is subject to change without notice. All information should be independently reviewed and verified for accuracy. Properties may or may not be listed by the office/agent presenting the information.IDX information is provided exclusively for consumers’ personal noncommercial use, and may not be used for any purpose other than to identify prospective properties consumers may be interested in purchasing.