4127 146th Place SE, Snohomish, WA 98296
- $1,125,000
- 3
- BD
- 2
- BA
- 1,893
- SqFt




Listing courtesy of KW North Sound. Selling Office: KW North Sound.
- Sold Price
- $1,125,000
- List Price
- $1,075,000
- Status
- SOLD
- MLS#
- 2548189
- Closing Date
- Jul 17, 2026
- Days on Market
- 2
- Bedrooms
- 3
- Finished SqFt
- 1,893
- Area Total SqFt
- 1893
- Annual Tax Ammount
- 8297
- Internet Provider
- Xfinity
- Lot Size (sq ft)
- 9,148
- Fireplace
- Yes
- Sewer
- Sewer Connected
- Offer Review Date
- 2026-07-02
Property Description
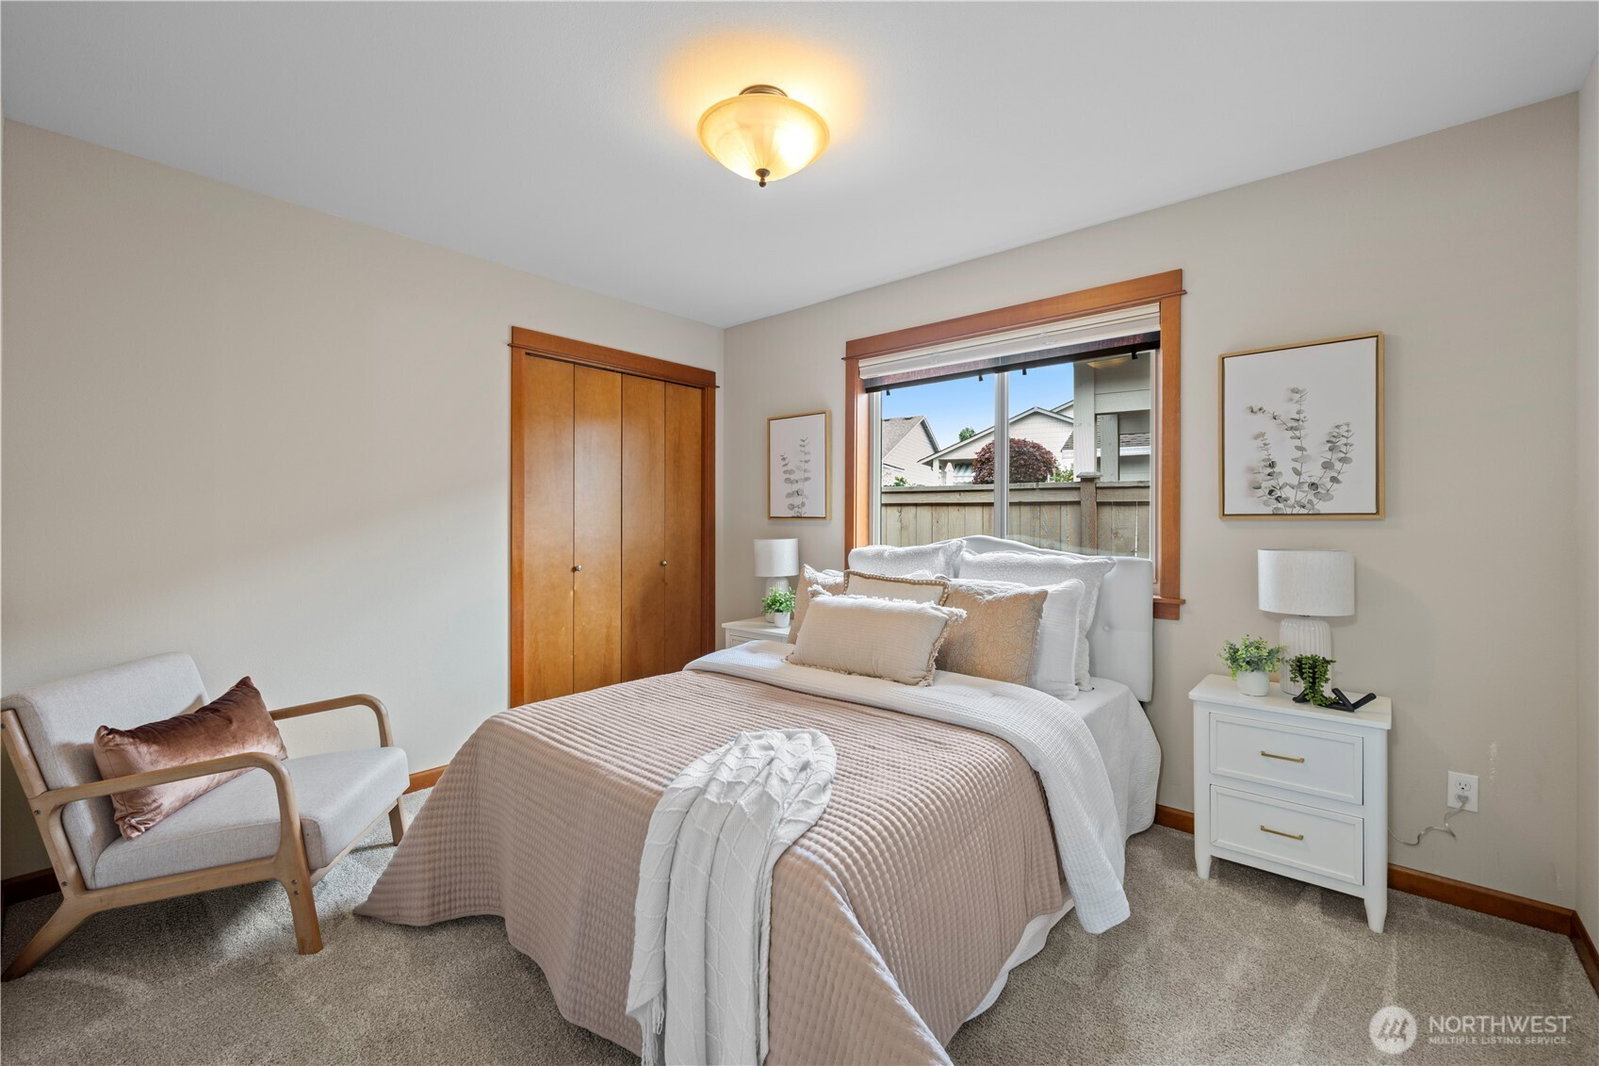
Looking for luxury one-level living? Minutes from Mill Creek and Hwy 9, this beautifully crafted Reykdal home blends timeless design with everyday comfort. Starting with the keyless entry welcome your guests into a spacious foyer with rich hardwood floors and a tasteful designer chandelier. The expansive great room is perfect for gathering, featuring the chef's kitchen with an oversized island, gorgeous stone countertops, double oven, stainless appliances, and fabulous walk-in pantry. Gather around the cozy gas fireplace or step out to the private patio. Tucked down the wide hallway, the king-sized primary suite offers direct backyard access, a spa-inspired bath with heated floors, custom glass-block shower, and a walk-in closet with a safe for valuables. French glass doors make the office/third bedroom elegant and versatile. Designer lighting, custom window coverings, and quality finishes shine throughout. Wide halls and doorways for ease, while the three-car garage with overhead storage keeps your toys and treasures organized. The fully fenced backyard backs to protected natural area for exceptional privacy. Automatic sprinklers keep your landscaping beautiful with little effort, while a tankless water heater, generator connection and whole house surge suppressor provide efficiency and peace of mind. If you've admired Reykdal craftsmanship, this home delivers the style and quality that luxury buyers expect. Too many upgrades to list. Come experience it for yourself.
/u.realgeeks.media/360degreesrealestate/header.png)
Additional Information
- Community
- Seattle Hill
- Style
- 10 - 1 Story
- Basement
- None
- Year Built
- 2016
- Total Covered Parking
- 3
- Roof
- Composition
- Site Features
- Cable TV, Dog Run, Fenced-Fully, Gas Available, High Speed Internet, Patio, Sprinkler System
- Tax Year
- 2026
- HOA Dues
- $375
- School District
- Everett
- Potential Terms
- Cash, Conventional, FHA, VA Loan
- Interior Features
- Bath Off Primary, Ceiling Fan(s), Dbl Pane/Storm Window, Dining Room, Fireplace, Pantry, Security System, Skylight(s), Vaulted Ceiling(s), Walk-In Closet(s), Water Heater, Wired for Generator
- Flooring
- Ceramic Tile, Hardwood, Vinyl, Carpet
- Driving Directions
- From 164th, Right on 148th St SE. Left on 42nd Dr SE. Left on 146th Pl SE. Home is on Right. From Seattle Hill Rd, Left on 148th St SE. Left on 42nd Dr SE. Left on 146th Pl SE. Home is on Right.
- Appliance
- Dishwasher, Disposal, Double Oven, Dryer, Microwave, Refrigerator, Stove(s)/Range(s), Washer
- Appliances Included
- Dishwasher(s), Double Oven, Dryer(s), Garbage Disposal, Microwave(s), Refrigerator(s), Stove(s)/Range(s), Washer(s)
- Water Heater Location
- Garage
- Water Heater Type
- Tankless
- Energy Source
- Natural Gas
 Based on information submitted to the MLS GRID as of . All data is obtained from various sources and may not have been verified by broker or MLS GRID. Supplied Open House Information is subject to change without notice. All information should be independently reviewed and verified for accuracy. Properties may or may not be listed by the office/agent presenting the information.IDX information is provided exclusively for consumers’ personal noncommercial use, and may not be used for any purpose other than to identify prospective properties consumers may be interested in purchasing.