13705 68th Avenue W, Edmonds, WA 98026
- $2,020,000
- 3
- BD
- 3
- BA
- 3,111
- SqFt




Listing courtesy of Windermere Real Estate/M2, LLC. Selling Office: Marketplace Sotheby's Intl Rty.
- Sold Price
- $2,020,000
- List Price
- $1,995,000
- Status
- SOLD
- MLS#
- 2548365
- Closing Date
- Aug 11, 2026
- Days on Market
- 6
- Bedrooms
- 3
- Finished SqFt
- 3,111
- Area Total SqFt
- 3111
- Annual Tax Ammount
- 12531
- Internet Provider
- xfinity
- Lot Size (sq ft)
- 15,682
- Fireplace
- Yes
- Sewer
- Sewer Connected
- Offer Review Date
- 2026-07-15
Property Description
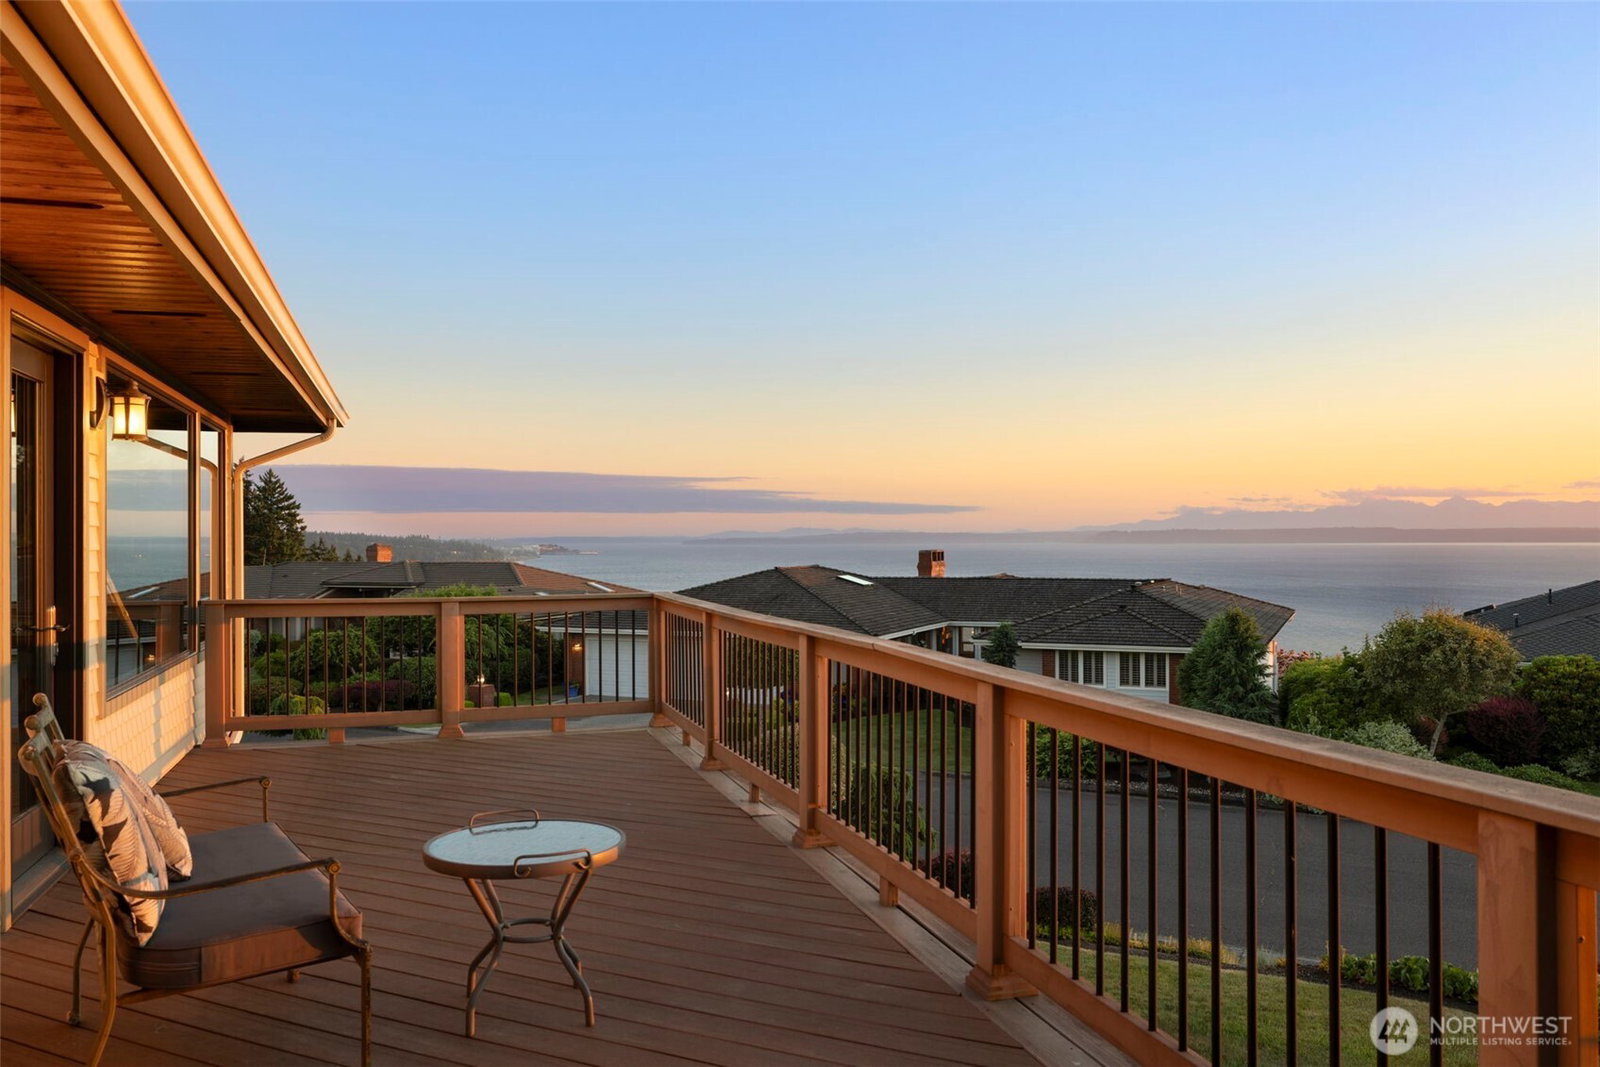
Experience breathtaking 180-degree Puget Sound, Mountain and Island views from this exceptional Edmonds Rambler located in the Picnic Point Community, where walls of windows frame stunning sunset vistas while filling the home with natural light. Designed for effortless main-level living, the home features a spacious primary suite on the main level and an open-concept layout centered around a beautifully appointed chef's kitchen with premium high-end appliances. Multiple view decks create seamless indoor-outdoor living, perfect for entertaining or simply taking in the spectacular surroundings. The expansive walk-out basement offers two additional bedrooms, a full bath, and a generous rec room, providing flexible space for guests, hobbies, or multi-generational living. An oversized 3 car garage with attached Studio with separate entrance that can be used for office space, etc. Outside, a large, level yard offers endless opportunities for play, gardening, or relaxing in a peaceful setting. This is Northwest living at its finest, combining luxury, comfort, and one of Edmonds' most captivating view settings.
/u.realgeeks.media/360degreesrealestate/header.png)
Additional Information
- Community
- Picnic Point
- Style
- 16 - 1 Story w/Bsmnt.
- Basement
- Finished
- Year Built
- 1986
- Total Covered Parking
- 3
- View
- Islands, Mountains, Sound, Territorial
- Roof
- Metal
- Site Features
- Cable TV, Deck, Dog Run, Electric Car Charging, Fenced-Partially, High Speed Internet, Irrigation, Patio, Shop
- Tax Year
- 2025
- HOA Dues
- $290
- School District
- Mukilteo
- Elementary School
- Picnic Point Elem
- Middle School
- Harbour Pointe Mid
- High School
- Kamiak High
- Potential Terms
- Cash, Conventional
- Interior Features
- Dbl Pane/Storm Window, Dining Room, Fireplace, French Doors, Sprinkler System, Vaulted Ceiling(s), Walk-In Closet(s)
- Flooring
- Ceramic Tile, Hardwood, Travertine, Carpet
- Driving Directions
- GPS friendly
- Appliance
- Dishwasher, Disposal, Refrigerator, Stove(s)/Range(s)
- Appliances Included
- Dishwasher(s), Garbage Disposal, Refrigerator(s), Stove(s)/Range(s)
- Water Heater Location
- Basement
- Energy Source
- Natural Gas
 Based on information submitted to the MLS GRID as of . All data is obtained from various sources and may not have been verified by broker or MLS GRID. Supplied Open House Information is subject to change without notice. All information should be independently reviewed and verified for accuracy. Properties may or may not be listed by the office/agent presenting the information.IDX information is provided exclusively for consumers’ personal noncommercial use, and may not be used for any purpose other than to identify prospective properties consumers may be interested in purchasing.