21355 NE 2nd Court, Sammamish, WA 98074
- $2,191,000
- 4
- BD
- 4
- BA
- 3,905
- SqFt



Listing courtesy of Marketplace Sotheby's Intl Rty. Selling Office: Redfin.
- Sold Price
- $2,191,000
- List Price
- $2,099,000
- Status
- SOLD
- MLS#
- 2551778
- Closing Date
- Aug 05, 2026
- Days on Market
- 54
- Bedrooms
- 4
- Finished SqFt
- 3,905
- Area Total SqFt
- 3905
- Annual Tax Ammount
- 17303
- Internet Provider
- Lumen/AT&T Fiber/Xfinity
- Lot Size (sq ft)
- 6,069
- Fireplace
- Yes
- Sewer
- Sewer Connected
Property Description
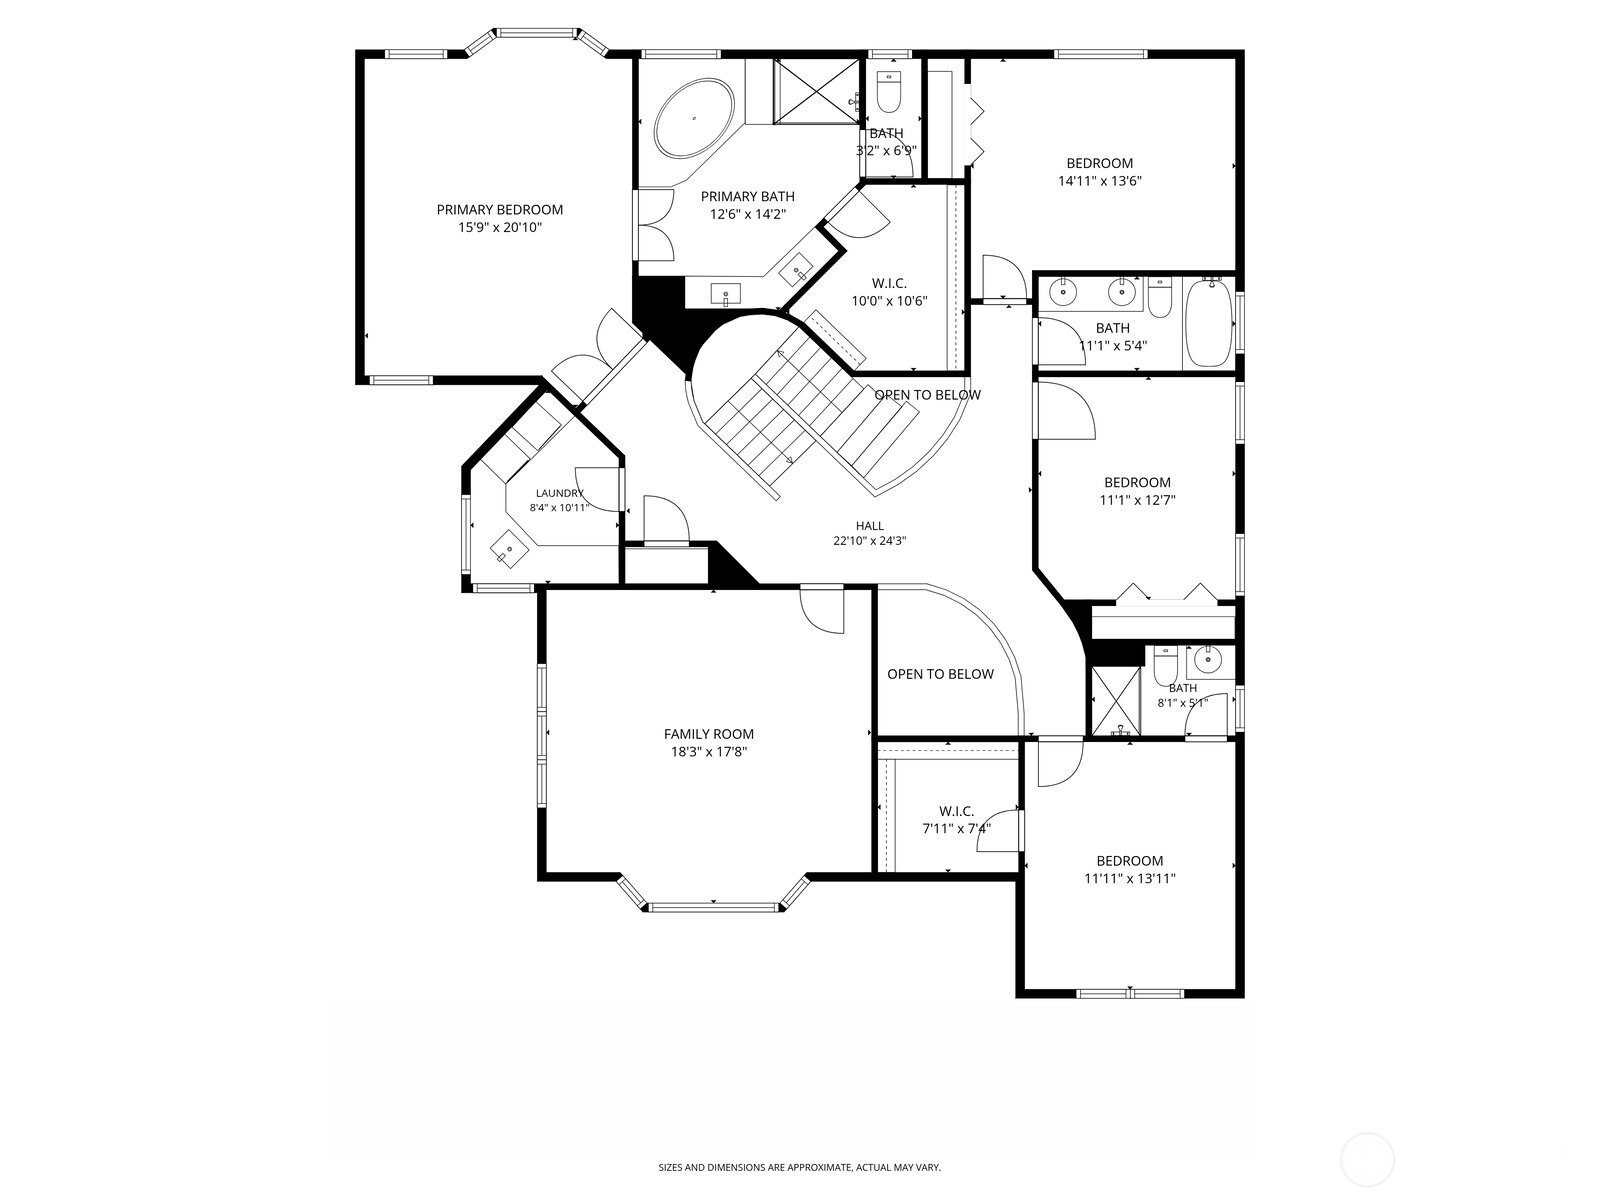
Tucked at the end of a cul-de-sac in Sammamish's desirable Barrington community, this former Murray Franklyn model home blends timeless design with everyday living. A dramatic two-story entry, rich hardwood floors & natural light create an elegant atmosphere. The chef's kitchen is designed for gathering with an oversized center island, walk-in pantry, full-height soft-close cabinetry & 6-burner range—seamlessly connected to the family room & covered patio, perfect for outdoor entertaining & relaxed evenings. The main floor also offers a large den with an adjacent 3/4 bath, ideal as a home office or potential 5th bedroom for multi-generational living. An open upper landing filled with natural light from overhead skylights creates an airy feel throughout the 2nd floor. The bonus room offers flexibility as a media room, gym or lounge. Double doors open into the luxurious primary suite featuring a 5-piece spa-inspired bath & walk-in closet. The upper level also features a guest suite, 2 spacious bedrooms, full bath & conveniently located laundry room. Further highlights include smart home features, ethernet connectivity throughout, central A/C, wired for a generator, 9 ft ceilings, automatic fire sprinklers, low-maintenance landscaping & 3-car garage. Barrington offers a community park & playground, along with easy access to nearby parks, shopping, dining, top-rated Lake WA schools, major tech campuses, Redmond & Bellevue.
/u.realgeeks.media/360degreesrealestate/header.png)
Additional Information
- Community
- Inglewood
- Style
- 12 - 2 Story
- Basement
- None
- Year Built
- 2016
- Total Covered Parking
- 3
- View
- Territorial
- Roof
- Composition
- Site Features
- Cable TV, Fenced-Fully, Gas Available, High Speed Internet, Patio, Sprinkler System
- Tax Year
- 2025
- HOA Dues
- $225
- School District
- Lake Washington
- Elementary School
- Smith Elem
- Middle School
- Inglewood Middle
- High School
- Eastlake High
- Potential Terms
- Cash, Conventional, FHA, VA Loan
- Interior Features
- Bath Off Primary, Dbl Pane/Storm Window, Dining Room, Fireplace, High Tech Cabling, Pantry, Security System, Skylight(s), SMART Wired, Sprinkler System, Vaulted Ceiling(s), Walk-In Closet(s), Water Heater, Wired for Generator
- Flooring
- Ceramic Tile, Hardwood, Carpet
- Driving Directions
- From Eastlake Sammamish Pkwy, turn up Inglewood Hill Rd, right on 1st exit of roundabout to 216th Ave NE. Right to E Main St. Right to 214th Ave NE. Left to NE 1st Pl. Right onto NE 2nd Ct.
- Appliance
- Dishwasher, Disposal, Dryer, Microwave, Refrigerator, Stove(s)/Range(s), Washer
- Appliances Included
- Dishwasher(s), Dryer(s), Garbage Disposal, Microwave(s), Refrigerator(s), Stove(s)/Range(s), Washer(s)
- Water Heater Location
- Garage
- Water Heater Type
- Gas
- Energy Source
- Electric, Natural Gas
 Based on information submitted to the MLS GRID as of . All data is obtained from various sources and may not have been verified by broker or MLS GRID. Supplied Open House Information is subject to change without notice. All information should be independently reviewed and verified for accuracy. Properties may or may not be listed by the office/agent presenting the information.IDX information is provided exclusively for consumers’ personal noncommercial use, and may not be used for any purpose other than to identify prospective properties consumers may be interested in purchasing.