Refine Search
Sort by
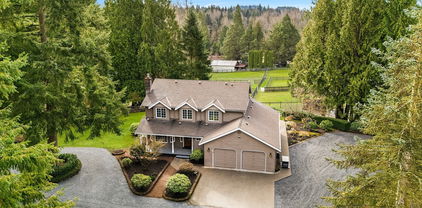
2208 116th Drive SE, Lake Stevens
$655,000
3 Beds ⋅ 3 Baths ⋅ 2490960 MLS ⋅ SOLD Status
NEW PRICE! Welcome home to this beautifully maintained residence nestled in the desirable Pasadera Heights neighborhood. With 2,233 sq ft, this 3 bed, 2.5 bath home blends comfort & function. Bright open main level features a spacious living area with gas fireplace, dining room, wide-plank engineered hardwood flooring, 1/2 bath & kitchen w/ample storage. New carpeting! Upstairs offers bedrooms with walk-in closets and a large, private primary suite & ensuite. Large bonus room. Loads of storage in the finished attic. Don't miss the fenced yard, the gazebo and the back deck area. A one-year home warranty through American Home Shield is yours with the purchase of this home. HOA maintains common areas and parks. Lots of green spaces in the community and wonderful parks to enjoy. Ideal Lake Stevens location near parks, shopping & commuter routes. Whether you’re relaxing, working from home, or entertaining friends, this home has it!

2208 116th Drive SE, Lake Stevens

Listing Broker: Berkshire Hathaway HS NW; Claudia Kuniholm; ; Selling Office: Redfin.

4915 144th Dr SE, Snohomish
$930,000
4 Beds ⋅ 3 Baths ⋅ 2489115 MLS ⋅ SOLD Status
[A RARE BLEND OF PRIVACY, NATURE & OPPORTUNITY] Tucked away just minutes from downtown Snohomish, this private 4 bed, 3 bath home offers 2,296 sq ft of versatile living space filled with opportunity. An expansive composite deck overlooks your own wildlife pond, creating a peaceful setting where nature becomes part of everyday life. Inside, stainless steel appliances, spacious gathering areas, and a flexible layout provide comfort and functionality, including potential for MIL living. A newly remodeled bathroom adds fresh, modern appeal, while a new mini split/heat pump system delivers efficient heating and A/C year-round. A newer metal roof adds long-term durability and value. Beyond the home, a large, detached garage with shop space offers room for projects and storage, while an impressive studio with walk-in cooler opens the door for hobbies, creative pursuits, or home-based business potential. [AN ADDITIONAL TAX PARCEL] presents possible future build opportunity (buyer to verify). A rare combination of privacy, versatility, and investment upside in a prime Snohomish location.

4915 144th Dr SE, Snohomish

Listing Broker: John L. Scott Snohomish; Jimmy Martin; ; Selling Office: Coldwell Banker Danforth.

421 Avenue H, Snohomish
$860,000
4 Beds ⋅ 2 Baths ⋅ 2484155 MLS ⋅ SOLD Status
Historic Home (c. 1908), was designed with Classic Charm, Architectural Elegance, and Traditional Details. The west-facing front porch with round tapered columns welcomes everyone to this STORIED HERITAGE HOME. Behind the historic ebony front door lies an OPEN + BRIGHT living space. The Living & Dining Rooms greet your guests in style with 10’ main floor ceilings, fir floors, period moulding, & wavy glass windows - some with LEADED DIAMOND LATTICE. The main floor SINGLE LEVEL LIVING also includes 2 generous sized bedrooms with walk-in closet, 1 bedroom with a dramatic west-facing bay window, and a shared FULLY REMODELED BATH. Upstairs offers 2 additional bedrooms, and a (sky)LIGHT-filled bath with pedestal sink + an additional BONUS ROOM. Multiple storage cubbies and attic access are available for storage or future expansion. The heart of the home is the TASTEFULLY UPDATED eat-in kitchen, featuring an oversized island with 4 burner gas stove top & oven, stainless steel farmhouse sink, instant hot water dispenser, and an abundance of contemporary cabinetry. Double doors lead to the private fully fenced 7,405sf lot with RV Parking, fire pit, multiple sheds, and an oversized COVERED DECK—ideal for PLAY, pets, and outdoor ENTERTAINING. You just might catch a glimpse of skydivers or a colorful hot air balloon on a warm summer afternoon. SNOHOMISH LIVING - Pick your favorite eatery, bakery, shop, pub, and year-round events. This isn’t just a house-it’s a LIFESTYLE you call HOME!

421 Avenue H, Snohomish

Listing Broker: Windermere Real Estate/HLC; Dena VanDuine; ; Selling Office: FIRST AND MAIN.

303 AVENUE A, Snohomish
$1,225,000
3 Beds ⋅ 3 Baths ⋅ 2491587 MLS ⋅ SOLD Status
[LOCATED IN THE COVETED LETTERED STREETS OF SNOHOMISH] This exceptional home is a true gem. Thoughtfully built in 2015 to reflect the timeless character of Snohomish’s historic homes, the residence blends classic architectural charm with modern comfort—showcasing exquisite craftsmanship & rich details. Immaculately maintained, the home offers a rare and versatile layout featuring two primary suites—one on the main level and another upstairs—perfect for guests or multigenerational living. A private upper-level den provides the ideal setting for a home office, library, or quiet retreat. The chef’s kitchen is designed for both cooking and gathering, featuring quality finishes and an inviting eat-in nook that captures the warmth of everyday living. Spectacular landscaping and extensive hardscape, creating a beautifully curated setting. Large detached garage with finished upper bonus room offers incredible flexibility. The grounds are complete with a sprinkler system, fully fenced yard & gated entrance for privacy & convenience. Blocks from Historic Downtown Snohomish, where charming coffee shops, diners & local boutiques create the vibrant heart of the community. Minutes to Centennial Trail, Snohomish Library & Aquatic Center. Welcoming front porch offers one of Snohomish’s most iconic sights—skydivers drifting across the sky & colorful hot air balloons rising above the valley. HISTORIC CHARM | THOUGHTFUL DESIGN | A LOCATION THAT CAPTURES THE SPIRIT OF SNOHOMISH.

303 AVENUE A, Snohomish

Listing Broker: ; ; ; Selling Office: FIRST AND MAIN.

14707 87th Avenue SE Unit #KK1, Snohomish
$739,995
4 Beds ⋅ 4 Baths ⋅ 2490769 MLS ⋅ SOLD Status
Fall in love with the Addison at Cathcart Crossing, a beautifully crafted new construction townhome designed to fit the way you live today. With 1,880 sq ft across three light-filled levels, this 4-bedroom, 3-bath home offers space, comfort, and flexibility for every stage of life. A private lower-level bedroom and bath create the perfect retreat for guests, work-from-home days, or extended stays. The heart of the home awaits on the main level, where an open kitchen with island and pantry flows effortlessly into dining and living spaces—made for hosting, relaxing, and making memories. Step onto your deck and enjoy a quiet moment or evening unwind. Upstairs, escape to the serene primary suite with walk-in closet and spa-inspired bath, alongside two additional bedrooms and convenient laundry. Thoughtful design, modern style, and low-maintenance living come together in a place you’ll be proud to call home. Offering builder incentive to be used towards closings costs/options with use of preferred lender, DHI Mortgage. Inquire today for additional information.

14707 87th Avenue SE Unit #KK1, Snohomish

Listing Broker: Pacific Ridge - DRH, LLC; Hayden Taylor; ; Selling Office: Skyline Properties, Inc..

11712 57th Avenue SE, Snohomish
$886,800
3 Beds ⋅ 3 Baths ⋅ 2474819 MLS ⋅ SOLD Status
Welcome home to this beautifully maintained residence in sought-after Outlook Ridge, set on one of the community’s largest lots and backing to a private greenbelt with peaceful, natural views. This 3-bedroom home offers exceptional flexibility with a main floor office featuring French doors, plus an upstairs loft/bonus area that is ideal for work, play, or relaxation. Hardwood floors flow throughout the main level, leading to a stunning, updated kitchen with soft-close cabinetry, quartz countertops, stainless steel appliances, and a large island with bar seating plus a dining area - perfect for everyday living and entertaining. All bedrooms include walk-in closets, while the spacious primary suite impresses with a beautifully remodeled en suite bath featuring new cabinetry, quartz counters, dual sinks, tile flooring, and a luxurious shower and soaking tub.The east-facing orientation fills the home with natural light throughout the day. Additional highlights include a 2-car garage with hanging storage, expansive and easily accessible attic storage, and excellent overall condition. Fully fenced backyard includes newer composite deck, flagstone patio, and fire pit with built-in seating and complete privacy. You will love spending time outside, and value the peaceful views from inside too! Come enjoy a welcoming neighborhood with a community park and basketball court, highly ranked schools, and an ideal location close to shops, restaurants, parks, and trails.

11712 57th Avenue SE, Snohomish

Listing Broker: Windermere Real Estate/East; Shelley Elenbaas; ; Selling Office: Kelly Right RE of Seattle LLC.

12721 171st Avenue SE, Snohomish
$919,000
4 Beds ⋅ 3 Baths ⋅ 2489711 MLS ⋅ SOLD Status
Welcome to this stunning home nestled in the heart of picturesque Snohomish. Thoughtfully designed, this home features an inviting open-concept layout filled with natural light, high-end finishes, & a cozy gas fireplace with blower in the family room. Elegant window coverings are included throughout. A spacious office & formal dining room provide flexibility for WFH & entertaining. The gourmet kitchen is a standout, offering sleek countertops, a gas stove, SS appliances, an upgraded refrigerator, an energy-efficient dishwasher, & a large walk-in pantry, perfect for everyday living & hosting guests. Upstairs, the luxurious primary suite provides a peaceful retreat with a soaking tub & a generous walk-in closet. 3 additional bedrooms offer plenty of room for guests or hobbies, while the convenient upstairs laundry room includes an energy-efficient washer/dryer. Step outside to a private, low-maintenance backyard backing to protected green space. The front & backyard feature turf installed in 2025, along with a fully stained fence. Additional updates include Gutter Leaf Guards installed in 2025 & new crawl space insulation & proofing in 2026 with a 10-year warranty. A large driveway, spacious front yard, & smart home panel with doorbell camera add extra convenience. Located in the highly desirable Snohomish School District, this peaceful neighborhood offers sidewalks, parks, & nature trails, all just minutes from town with quick access to Hwy 2 & 522. Virtually Staged!

12721 171st Avenue SE, Snohomish

Listing Broker: CENTURY 21 North Homes Realty; Amarpreet Ubbi; ; Selling Office: Windermere Real Estate/East.

14 154th Drive SE, Snohomish
$2,095,000
3 Beds ⋅ 3 Baths ⋅ 2489305 MLS ⋅ SOLD Status
Charming & timeless, this traditional equestrian home offers the perfect balance of comfort & equestrian functionality. Nestled on a beautifully appointed 6.3-acre lot, this home welcomes you w/warm, inviting living spaces, fully remodeled kitchen w/natural cherry cabinets & granite countertop. 2 fully remodeled bathrooms w/beautiful finishes, new carpet & flooring mean this home is move in ready! Designed with the serious equestrian in mind, the grounds feature an enclosed riding arena 70x140, 18 well-appointed 12x12 tongue and groove stalls w/ removable dividers to make larger if needed. Heated wash rack, 2 tack rooms, bathroom & 2 tack up bays. Abundant pasture space for turnout & grazing + dedicated gravel turn out. Ample parking for trailers & easy turn around for big deliveries. 2nd wood framed barn offers 8 stalls w/ a loft currently set up as a wood shop. Large commodity bays for hay & shavings. Whether you're training, boarding, or simply enjoying the lifestyle, this property offers exceptional versatility, opportunity & value. A rare chance to own a turnkey equestrian estate where charm meets capability. You & your horses will be happy here! Pre-inspected for peace of mind!

14 154th Drive SE, Snohomish

Listing Broker: Windermere Bellevue Commons; Kiamalise Herres; ; Selling Office: The Cascade Team.

17510 127th Street SE, Snohomish
$690,000
4 Beds ⋅ 2 Baths ⋅ 2488161 MLS ⋅ SOLD Status
Welcome to the Rose Park neighborhood! Nestled on nearly half an acre, this charming rambler features 4 bedrooms, 1.75 bathrooms and has been thoughtfully updated inside and out. Upon entering, you will be warmly greeted with an open concept layout that blends functionality with practicality. You will find the kitchen has been beautifully refreshed with quartz countertops, stainless sink, tile backsplash, updated flooring and newer stainless appliances. The primary suite has a walk-in closet and renovated ensuite bathroom. Additionally, there is updated lighting throughout including added skylights and recessed lighting, luxury vinyl plank flooring and a heat pump for efficient heating and cooling. Step out onto the covered porch for year around outdoor enjoyment, fully fenced yard with shed, the convenience of leaf guard gutters and a long driveway for added privacy and ample parking. Single level living that is move in ready and pre inspected. Minutes to shops, dining, entertainment and amenities in the Snohomish School District.

17510 127th Street SE, Snohomish

Listing Broker: John L. Scott Mill Creek; Julie Landrum; ; Selling Office: John L. Scott, Inc..

14707 87th Avenue SE Unit #Z8, Snohomish
$749,995
4 Beds ⋅ 4 Baths ⋅ 2489187 MLS ⋅ SOLD Status
Fall in love with the Addison at Cathcart Crossing, a beautifully crafted new construction townhome designed to fit the way you live today. With 1,880 sq ft across three light-filled levels, this 4-bedroom, 3-bath home offers space, comfort, and flexibility for every stage of life. A private lower-level bedroom and bath create the perfect retreat for guests, work-from-home days, or extended stays. The heart of the home awaits on the main level, where an open kitchen with island and pantry flows effortlessly into dining and living spaces—made for hosting, relaxing, and making memories. Step onto your deck and enjoy a quiet moment or evening unwind. Upstairs, escape to the serene primary suite with walk-in closet and spa-inspired bath, alongside two additional bedrooms and convenient laundry. Thoughtful design, modern style, and low-maintenance living come together in a place you’ll be proud to call home. Offering builder incentive to be used towards closings costs/options with use of preferred lender, DHI Mortgage. Inquire today for additional information.

14707 87th Avenue SE Unit #Z8, Snohomish

Listing Broker: Pacific Ridge - DRH, LLC; Sunae Fosmark; ; Selling Office: Skyline Properties, Inc..

5412 93rd Drive SE, Snohomish
$865,000
4 Beds ⋅ 3 Baths ⋅ 2487221 MLS ⋅ SOLD Status
Just imagine living minutes from Downtown Snohomish on a sprawling 1/3-acre lot that offers convenient access to Hwy 2 and Hwy 9. Only one block away from tons of shopping, restaurants, fitness, coffee shops, and more! Inside, bamboo-hardwood floors flow through an open main level designed for effortless living. The heart of the home is a kitchen that balances style and function, featuring granite countertops, a large island, soft-close cabinetry, and under-cabinet lighting. Modern comfort is guaranteed with ductless mini-splits for efficient heating and A/C. Upstairs, you’ll find three bedrooms, including a primary ensuite. The lower level, with its generous family room and fourth bedroom, is the perfect solution for a quiet home office, guest wing, or flexible living space. Step through French doors into your outdoor oasis! Whether you are hosting on the multiple patios, tending the garden, or gathering around the fire pit, this backyard is built for memories. Backyard offers potential for two DADUs; buyer to verify feasibility, zoning, and all development information. Plus an attached two-car garage and additional parking pad for RV or boats. The roof was replaced in 2020 by the previous owner. This home has been pre-inspected for your peace of mind!

5412 93rd Drive SE, Snohomish

Listing Broker: Keller Williams Rlty Bellevue; Yassi Y Jazayeri; ; Selling Office: John L. Scott, Inc.

no property photo
$1,340,000
5 Beds ⋅ 4 Baths ⋅ 2484027 MLS ⋅ SOLD Status
Absolute Stellar Community of Gold Creek and a Gorgeous Home on a Cul-de-sac. This home offers a versatile floor plan with traditional and casual spaces. Elegant vaulted living room & dining room with crown molding. Re-modeled chefs’ kitchen is a dream- offering updated Canyon Creek cabinets, double oven, quartz counter tops, full backsplash, center island & a pantry. The adjoining family room features an updated fireplace surround with built-in cabinetry. Updated powder room. A wonderful home addition increases the floor plan to 5 bedrooms (one with walk-in closet), bonus room, 2.75 baths on the second level, a main floor media/rec room, a new enlarged enclosed laundry & mudroom with built-in cabinetry at the garage entry. Primary suite has walk-in closet and 5-piece updated bathroom. All bathrooms have lovely quartz countertops. Beautifully manicured yard to enjoy on this 10,000 sq. ft. lot. Fully fenced backyard. Large 914 sq. ft. 3 car garage with an abundance of built-in storage. Exterior shed for even more equipment & tool storage. Come enjoy all that this beautiful, planned community has to offer, with parks, play fields, walking trails through natural greenbelts, tennis, pickle ball & sport courts. Willis Tucker County Park, YMCA, restaurants & shopping close by. Highly rated schools is an additional bonus!

6101 152nd Street SE, Snohomish

Listing Broker: Windermere R.E. Mill Creek; Darren Munson; ; Selling Office: John L. Scott, Inc..

7814 129th Drive SE, Snohomish
$2,125,000
4 Beds ⋅ 4 Baths ⋅ 2488805 MLS ⋅ SOLD Status
Nestled in the heart of the Dutch Hill Vista La Grande community, this one-of-a-kind home offers timeless custom architecture, luxury finishes, sun drenched spaces, oodles of privacy and true sanctuary. All just minutes from town. The welcoming 10’ VG fir double doors, 19’ vaulted great room with soaring Pella windows, rift sawn oak floors, spacious kitchen and family room all face the serene park-like grounds, stone patio, sport court, mature gardens and cedars. In the kitchen, Dolce Vita natural stone counters offer an exceptionally beautiful culinary and entertainment space and ambiance for unforgettable gatherings. French doors connect the open-concept living spaces to an unrivaled open-air pavilion with its dreamy chandelier, shadow landscape lighting and a nearly 2000 SF Timbertech reserve deck. The seamless transition between the heart of the home and the outdoors creates the perfect space for both over-the-top entertaining and quiet moments under the stars. Not to be forgotten, the highly sought after main floor primary suite and true spa primary bath offer many indulgences, Italian tile, heated floors, custom hip skylights, deep bath soaks/bubbles and multiple opulent shower choices. The amazing neighborhood enclave and surrounding acreage further distinguish this rare, first time on the market home. This is a unique and deeply loved home, where life naturally slows down, inviting you to create your own unforgettable memories and to savor each present moment.

7814 129th Drive SE, Snohomish

Listing Broker: Real Broker LLC; Kat Delay; ; Selling Office: COMPASS.

14009 68th Avenue SE, Snohomish
$820,000
4 Beds ⋅ 3 Baths ⋅ 2485994 MLS ⋅ SOLD Status
Welcome to the Wonderful Community of The Falls. 4 bedroom & 2.25 bath home on a cul-de-sac. Formal & informal spaces add versatility. Living room with vaulted ceiling & crown molding. Living room flows into formal dining room with elegant, coffered ceiling. Kitchen & family room space is the heart of the home. Room for a breakfast area & family room has cozy fireplace. Step out to the brand-new deck overlooking a fully fenced landscaped yard. Primary suite offers a peaceful retreat with on-suite bathroom & extra finished room to use as you like– storage, nursery exc. Some of the highlights are a 50-year roof, new fence 2025, attic insulation just upgraded, furnace replaced in 2022 & water heater 2023. Community parks & walking trails. Willis Tucker County Park, YMCA, shopping & restaurants close by. Great schools with the grade school of right in the community. Come make this home your own.

14009 68th Avenue SE, Snohomish

Listing Broker: Windermere R.E. Mill Creek; Darren Munson; ; Selling Office: eXp Realty.

6026 155th Street SE, Snohomish
$1,225,000
4 Beds ⋅ 3 Baths ⋅ 2486929 MLS ⋅ SOLD Status
An extraordinary opportunity awaits in the coveted Gold Creek community! Tucked away on a peaceful cul-de-sac, this impeccably updated home shines w/designer style, high-end finishes & a versatile floor plan that truly stands out. From the moment you step inside, you’ll love how the inviting living & dining spaces flow effortlessly into a stunning, fully remodeled chef’s kitchen. Quartz countertops upgraded stainless steel appliances, custom cabinetry, modern fixtures & designer lighting create a space that is as beautiful as it is functional. The center island is perfect for gathering, while the charming garden window adds warmth & character. The spacious primary suite is a true retreat, complete w/a walk-in closet and a beautifully updated spa-inspired en-suite bath. A generous bonus room with engineered hardwood flooring & abundant closet space offers incredible flexibility ideal as a 5 bdrm, media room, game room or home office. Step outside to your own private backyard oasis featuring a covered deck and patio, a large garden shed & full fencing—perfect for entertaining or simply relaxing. Extensive upgrades provide both style & peace of mind, including a 50-year roof, new millwork & wood doors throughout, remodeled bathrooms, elegant iron staircase railing & 2023 AC/heat pump and furnace. Wonderful community amenities including parks, playfields, greenbelt trails & tennis & sport courts. Minutes to Willis Tucker County Park, YMCA, shopping & dining. Highly rated schools.

6026 155th Street SE, Snohomish

Listing Broker: Windermere R.E. Mill Creek; Darren Munson; ; Selling Office: Windermere Real Estate/PSR Inc.

8909 172nd Street SE, Snohomish
$1,065,000
3 Beds ⋅ 3 Baths ⋅ 2488415 MLS ⋅ SOLD Status
Experience the perfect blend of space, privacy and Northwest charm with this 2655 square foot home situated on just under one acre in the desirable Clearview neighborhood of Snohomish. Thoughtfully designed for both comfort and functionality, this property offers room to live, work and play. Car enthusiasts, hobbyists or business owners will appreciate the impressive 2400 square foot, 6-car detached garage. Ideal for multiple vehicles, workshop space, storage or creative pursuits. In addition, two covered carports AND full-length RV parking! Inside the home, enjoy generous living spaces, den with french doors and a large bonus room complete with wet bar... Perfect for media room, game space or home gym. As if that wasn't enough, step outside to your private outdoor retreat featuring large gazebo featureing covered outdoor kitchen with built-in BBQ and granite countertops. A great space to entertain year round. Expansive yard offers endless possibilities including gardening, relaxing in your swinging bench and taking in the mountain views. Rarely does a property offer this much flexibility, storage and lifestyle opportunity while having this peaceful Snohomish setting with convenient access to both Woodinville and Snohomish amenities.

8909 172nd Street SE, Snohomish

Listing Broker: Marketplace Sotheby's Intl Rty; Aaron Soderlund; ; Selling Office: KW Greater Seattle.

12506 68th Avenue SE, Snohomish
$1,300,000
5 Beds ⋅ 3 Baths ⋅ 2485873 MLS ⋅ SOLD Status
Beautifully updated 5 bed, 2.5 bath Snohomish home offering space, comfort, and extensive upgrades throughout. Major improvements completed in the last five years include a new roof, HVAC with air conditioning, fresh exterior and interior paint, new garage doors with openers, and upgraded lighting fixtures throughout. The main level features durable laminate wood flooring, while the upper level offers brand new carpet. The fully remodeled kitchen is the heart of the home with custom cabinetry, oversized island, granite countertops, subway tile backsplash, and new GE appliances, opening seamlessly to spacious living and dining areas perfect for everyday living and entertaining. All bathrooms have been beautifully remodeled with new cabinetry, tile flooring, walk-in showers, and modern fixtures. Additional updates include a new water heater and brushed nickel hardware throughout the home. Step outside to a private backyard retreat featuring a covered concrete patio with hot tub, upper brick paver patio with fire pit, and a putting green with artificial turf, creating the perfect outdoor entertaining space. Located in the highly sought-after Glacier Peak High School district, this move-in ready Snohomish home combines thoughtful upgrades, modern comfort, and fantastic outdoor living. Close to parks, trails, and everyday shopping, with easy access to Hwy 9, US-2 & I-5-an ideal commuter location. Enjoy year-round entertaining, privacy, and room for everyone + guests.

12506 68th Avenue SE, Snohomish

Listing Broker: The Agency Seattle; Cyrus OBryant; ; Selling Office: Marketplace Sotheby's Intl Rty.

11420 51st Avenue SE, Everett
$875,000
4 Beds ⋅ 3 Baths ⋅ 2484872 MLS ⋅ SOLD Status
This inviting home offers the perfect blend of space, privacy, and location. Tucked at the end of a quiet cul-de-sac and backing to a protected greenbelt, this home greets you with a sizeable living room and hardwood floors throughout the main level. The open-concept design is perfect for everyday living and easy entertaining, with multiple living areas so everyone has room to spread out. Cozy up by the gas fireplace—also the focal point of the second living area—or enjoy year-round comfort with central A/C. The refreshed interior paint and spacious walk-in pantry add to the home’s move-in-ready appeal. Upstairs, the oversized primary suite is a true retreat with enough space for a sitting area and an expansive walk-in closet. In addition to the primary, you’ll find three additional oversized bedrooms, including one with an extra walk-in closet, plus a flexible 4th bedroom option. Outside, relax on the deck and enjoy the fully fenced, large, level backyard that backs to a serene greenbelt—perfect for play, pets, and gatherings. Ideally located near shopping, dining, parks, and top rated Snohomish schools, this home truly offers room to live, grow, and gather. Recent upgrades include a newer roof (2020), heat pump (2021), updated flooring, finishes, bathrooms, a new garage door, and refreshed interior paint. A special home in an exceptional setting!

11420 51st Avenue SE, Everett

Listing Broker: FIRST AND MAIN; Jillian Speed; ; Selling Office: Windermere Real Estate Co..

1710 Ludwig Road, Snohomish
$742,500
4 Beds ⋅ 2 Baths ⋅ 2477839 MLS ⋅ SOLD Status
Amazing value for living, developing, or renting - you decide! Step into a rare blend of historic charm and generous living space with this 4-bedroom, 2-bath home set on a sprawling 1.68-acre lot. Built in 1913, the property carries the warmth and craftsmanship of its era while offering the square footage and layout that modern buyers appreciate. Nice floor plan with island kitchen, stainless steel appliances, dining room, and large living room. Master on the main floor with a full bath. The large lot offers privacy, space to breathe, and endless potential for landscaping, recreation, or future projects. Seller has an old 7-lot preliminary subdivision plan within the current zoning, and is willing to share. Whether you're looking to create a homestead, a retreat, an investment opportunity, or simply to enjoy wide-open space, this property offers a great opportunity. Seller will not pay for any repairs. Photos of property are from prior listing without tenants in property. This home is ready for its next chapter - bring your vision and make it your own.

1710 Ludwig Road, Snohomish

Listing Broker: Daily Realty Group LLC; Rhoda M. Kiely; ; Selling Office: Coldwell Banker Bain.

16009 Broadway Avenue, Snohomish
$650,000
2 Beds ⋅ 2 Baths ⋅ 2486123 MLS ⋅ SOLD Status
Mid-Century rambler, set on an attractive quarter-acre. A well-maintained property that offers updated indoor living spaces and a sprawling outdoor area. Inside, the home greets you with a bright living area that opens freely to the dining space and updated kitchen. White cabinetry and butcher block countertops create a clean, functional kitchen intentionally designed for presenting culinary masterpieces on social media as well as IRL. The home features a newly remodeled primary bathroom and a flexible layout that adapts to a variety of living arrangements. A versatile bonus room with its own separate entrance and direct access to the second bathroom and laundry area has previously been used as an income-producing vacation rental, or could easily function as a guest suite or additional living space. When you make your way outside, the property truly opens up. The fully fenced yard stretches across a large lawn with space for pets, gardening beds, and outdoor living. Do you need RV Parking? You got it! A deck offers room for grilling, while the covered gazebo creates an inviting spot to relax or gather with your favorite people or for a quiet evening under the stars. So tell me, what's keeping you from heading over to Cathcart to see this one for yourself?

16009 Broadway Avenue, Snohomish

Listing Broker: Windermere R.E./Snohomish; Jesse Fish; ; Selling Office: Ballpark Realty.

2021 Ludwig Road, Snohomish
$970,000
4 Beds ⋅ 4 Baths ⋅ 2487890 MLS ⋅ SOLD Status
Stunning 2022 modern farmhouse in the desirable Snohomish School District offering 2,915 sq ft of thoughtfully designed living space. This 4-bedroom, 3.5-bath home features a bright open-concept main level with a private den/office and a gourmet chef’s kitchen complete with quartz countertops, oversized island with seating, high-end appliances, designer tile, and walk-in pantry.Spacious primary suite includes a luxurious 5-piece bath with double vanity and a large walk-in closet. Upper level offers two additional bedrooms, while the lower level provides a private bedroom, full bath, and bonus room, ideal for guests, multi-generational living, or a media space. Enjoy year-round comfort with A/C, heat pump, gas fireplace, and tankless hot water. Smart-ready with high-speed internet wiring and EV charging in the 2-car garage. Fully fenced and landscaped 5,227 sq ft lot with covered outdoor space and gas hookup, perfect for entertaining. Parking for up to 6 vehicles. Prime location just minutes to shopping along Bickford Avenue with quick access to U.S. 2 and I-5, making commuting easy while enjoying the charm of Snohomish living.

2021 Ludwig Road, Snohomish

Listing Broker: John L. Scott Lake Stevens; Jeff Agostinelli; ; Selling Office: John L. Scott, Inc..

905 119th Avenue SE, Lake Stevens
$800,000
4 Beds ⋅ 3 Baths ⋅ 2486415 MLS ⋅ SOLD Status
Welcome to this beautifully maintained home in the desirable Mountain Crest neighborhood in Lake Stevens. Built in 2022, this 4 bedroom, 2.5 bath home offers modern comfort, thoughtful upgrades, and a bright great room layout designed for everyday living and entertaining. The kitchen features quartz countertops, soft close cabinets and drawers, stainless steel appliances including a double oven, and a spacious walk in pantry. Expansive windows fill the home with natural light, while the gas fireplace creates a warm and inviting focal point. The interior has been freshly painted in a warm white, giving the home a clean and timeless feel. Upstairs you will find a versatile loft space and a spacious primary suite complete with a 5 piece en-suite bath and large walk in closet, both offering peekaboo mountain views. Three additional bedrooms and a full bathroom provide flexibility for guests, home office space, or hobbies. The upstairs utility room adds everyday convenience. Step outside to a fully fenced backyard featuring a covered patio with its own gas fireplace, perfect for year round entertaining. Additional highlights include a 2 car garage, central A/C, and a sprinkler system for easy yard maintenance. Located within the highly regarded Snohomish School District, this home blends newer construction with comfort, functionality, and a prime Lake Stevens location. Home is pre-inspected and all appliances stay with the home!

905 119th Avenue SE, Lake Stevens

Listing Broker: Windermere Real Estate JS; Kyle Wells; ; Selling Office: Real Broker LLC.

212 10th Street, Snohomish
$548,000
3 Beds ⋅ 1 Baths ⋅ 2487362 MLS ⋅ SOLD Status
The perfect blend of modern comfort and small-town charm! This fully remodeled 3-bedroom rambler shines with pride of ownership. From the vaulted ceilings and engineered hardwoods to the pristine kitchen with newer appliances, every detail has been handled. The spacious corner lot features a fully fenced yard and a newly curated outdoor entertainment space ready for the spring season.Beyond its current charm, this property offers incredible room to grow. The generous lot size provides a unique opportunity to expand the home’s footprint or explore the addition of an ADU or DADU—perfect for an office, guest suite, or rental income. Major peace-of-mind upgrades include a roof and fence from 2020, plus a brand-new washer and dryer. Located in a friendly neighborhood moments away from the Snohomish Aquatic Center, Centennial Trail, and historic First Street. Everything has been done for you—just move in and enjoy!

212 10th Street, Snohomish

Listing Broker: Seattle Works Real Estate; Reza Vahedi; ; Selling Office: Redfin.

14707 87th Avenue SE Unit #Z6, Snohomish
$624,995
3 Beds ⋅ 4 Baths ⋅ 2478879 MLS ⋅ SOLD Status
The Red Tag Sale has begun! New pricing on this popular floor plan! Welcome to Cathcart Crossing! This 3-story, 1,843 sq ft Carpi Flex plan offers 3 bedrooms, 2.5 baths, a 1-car garage, and a versatile flex space on the lower level with attached 3/4 bathroom—ideal for a home office, media room, or guest area. The main level showcases an open-concept layout with a modern kitchen, dining area, and spacious living room that opens to a private deck, perfect for entertaining or everyday living. A convenient bedroom and bath on the main level add flexibility. Upstairs, enjoy two additional bedrooms including a primary suite with walk-in closet and ensuite bath, plus an additional full bath and laundry. Contemporary finishes, energy-efficient features, and thoughtful layout throughout. Conveniently located near shopping, dining, parks, and commuter routes. A great opportunity to own brand-new construction in a desirable Snohomish location. Appliances included!! Offering builder incentive to be used towards closings costs/options with use of preferred lender, DHI Mortgage. Inquire today for additional information. Buyers must register their broker on first site visit.

14707 87th Avenue SE Unit #Z6, Snohomish

Listing Broker: Pacific Ridge - DRH, LLC; Angelina Exarhos; ; Selling Office: eXp Realty.

14707 87th Avenue SE Unit #Z4, Snohomish
$679,995
3 Beds ⋅ 4 Baths ⋅ 2478872 MLS ⋅ SOLD Status
New construction townhome at Cathcart Crossing featuring the popular Capri Flex floor plan with 1,843 sq ft of well-designed living space. This 3-story home offers 3 bedrooms, 2.5 baths, a 1-car garage, and a versatile flex space on the lower level with attached 3/4 bathroom—ideal for a home office, media room, or guest area. The main level showcases an open-concept layout with a modern kitchen, dining area, and spacious living room that opens to a private deck, perfect for entertaining or everyday living. A convenient bedroom and bath on the main level add flexibility. Upstairs, enjoy two additional bedrooms including a primary suite with walk-in closet and ensuite bath, plus an additional full bath and laundry. Contemporary finishes, energy-efficient features, and thoughtful layout throughout. Conveniently located near shopping, dining, parks, and commuter routes. A great opportunity to own brand-new construction in a desirable Snohomish location. Offering builder incentive to be used towards closings costs/options with use of preferred lender, DHI Mortgage. Inquire today for additional information.

14707 87th Avenue SE Unit #Z4, Snohomish

Listing Broker: Pacific Ridge - DRH, LLC; Hayden Taylor; ; Selling Office: 1K Realty.

15312 76th Street SE, Snohomish
$2,670,000
4 Beds ⋅ 6 Baths ⋅ 2484527 MLS ⋅ SOLD Status
For the most discerning buyer seeking distinction and serenity, this “Dutch Hill” estate in prestigious Fairway View Estates offers a lifestyle of cultivated elegance. Overlooking 310+ feet along the 8th fairway of the Snohomish Golf Course, this estate offers main-level living and is gracefully sited on 5 manicured acres—where panoramic sunsets and emerald fairways become your daily backdrop. A storybook, tree-lined approach reveals a circular cobblestone motor court, setting a tone of understated grandeur. Inside, soaring ceilings, walls of windows, rich hardwoods, and three stately fireplaces create an ambiance of refined indulgence. The Chefs kitchen with butler’s pantry opens effortlessly into formal and informal living spaces designed for elevated entertaining and intimate gatherings. 3 sets of French doors open to an expansive covered deck with hot tub, while just a few steps below, a private pool with waterfall glows in the evening—perfect for relaxing fireside beside the blue-lit water under a canopy of stars. Upstairs, savor a temperature-controlled wine cellar off the lofted game room and retreat to your private theater for curated cinematic evenings. The sumptuous primary suite is a sanctuary of comfort with its own fireplace, wet bar, spa-inspired bath, and custom closet. Equestrian possibility, and just 5 minutes from Historic Snohomish—Iconic for its charm, fine dining, shopping—and moments to the Centennial Trail for scenic biking and recreation.

15312 76th Street SE, Snohomish

Listing Broker: Realogics Sotheby's Int'l Rlty; Alex Thomas; ; Selling Office: Keller Williams Seattle Metro.

14707 87th Avenue SE Unit #HH4, Snohomish
$679,995
3 Beds ⋅ 4 Baths ⋅ 2478876 MLS ⋅ SOLD Status
New construction townhome at Cathcart Crossing featuring the popular Capri Flex floor plan with 1,843 sq ft of well-designed living space. This 3-story home offers 3 bedrooms, 2.5 baths, a 1-car garage, and a versatile flex space on the lower level with attached 3/4 bathroom—ideal for a home office, media room, or guest area. The main level showcases an open-concept layout with a modern kitchen, dining area, and spacious living room that opens to a private deck, perfect for entertaining or everyday living. A convenient bedroom and bath on the main level add flexibility. Upstairs, enjoy two additional bedrooms including a primary suite with walk-in closet and ensuite bath, plus an additional full bath and laundry. Contemporary finishes, energy-efficient features, and thoughtful layout throughout. Conveniently located near shopping, dining, parks, and commuter routes. A great opportunity to own brand-new construction in a desirable Snohomish location. Offering builder incentive to be used towards closings costs/options with use of preferred lender, DHI Mortgage. Inquire today for additional information.

14707 87th Avenue SE Unit #HH4, Snohomish

Listing Broker: Pacific Ridge - DRH, LLC; Kara Visser; ; Selling Office: Skyline Properties, Inc..

Based on information submitted to the MLS GRID as of . All data is obtained from various sources and may not have been verified by broker or MLS GRID. Supplied Open House Information is subject to change without notice. All information should be independently reviewed and verified for accuracy. Properties may or may not be listed by the office/agent presenting the information.
IDX information is provided exclusively for consumers’ personal noncommercial use, and may not be used for any purpose other than to identify prospective properties consumers may be interested in purchasing.

How much is your home worth?

Get instant property value now!